
Cost-Effective Innovation
Every architect knows the delicate balancing act between design vision and budget reality. Beautiful architectural concepts often face value-engineering cuts when construction costs exceed initial projections. Pre-engineered metal buildings (PEMBs) offer a powerful solution to this dilemma, serving as a catalyst for design innovation that honors both creative ambitions and financial parameters.
Bridging the Gap Between Vision and Budget
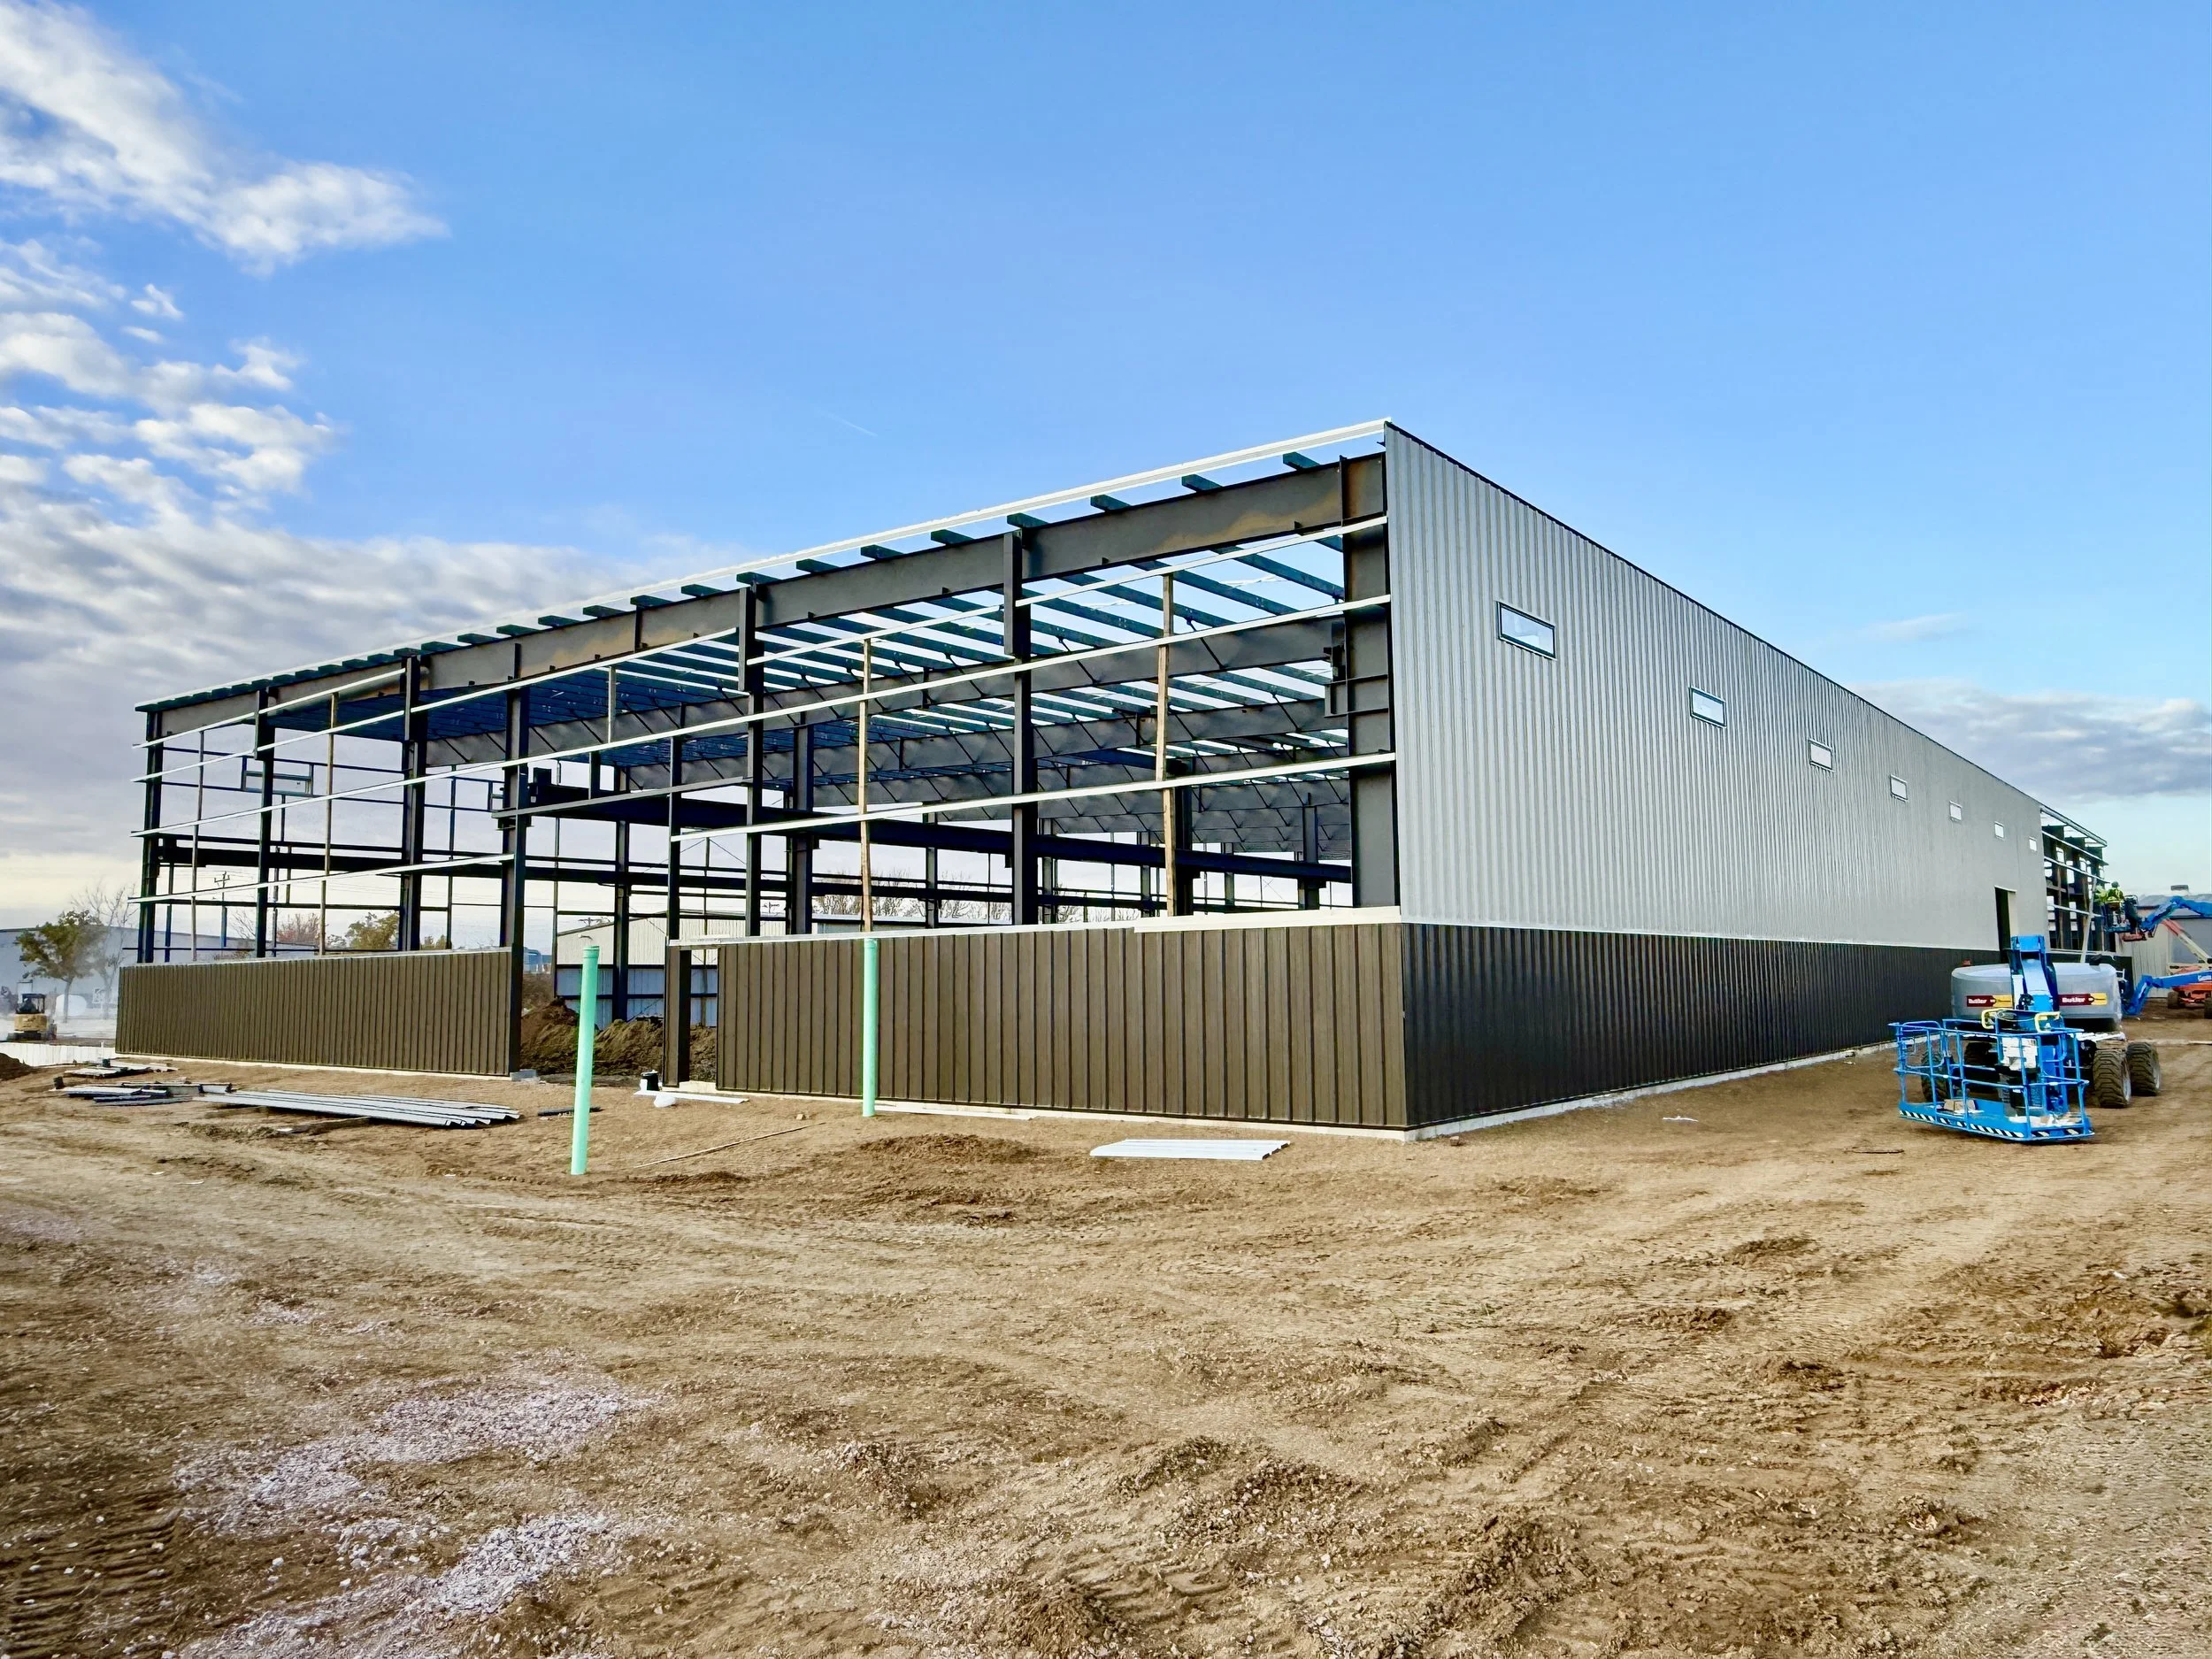
Traditional construction methods carry high labor costs, lengthy timelines, and frequent material waste. Pre-engineered metal structures change this dynamic by shifting much of the structural engineering and fabrication off-site into controlled manufacturing environments.
Because columns, rafters, and secondary framing members are engineered specifically for the project's exact load requirements, material usage is optimized down to the pound. This structural efficiency frees up capital within the project budget, allowing architects to allocate resources toward high-impact design elements—such as custom facade treatments, upgraded interior finishes, or advanced energy systems.
Design Freedom Through Advanced Customization
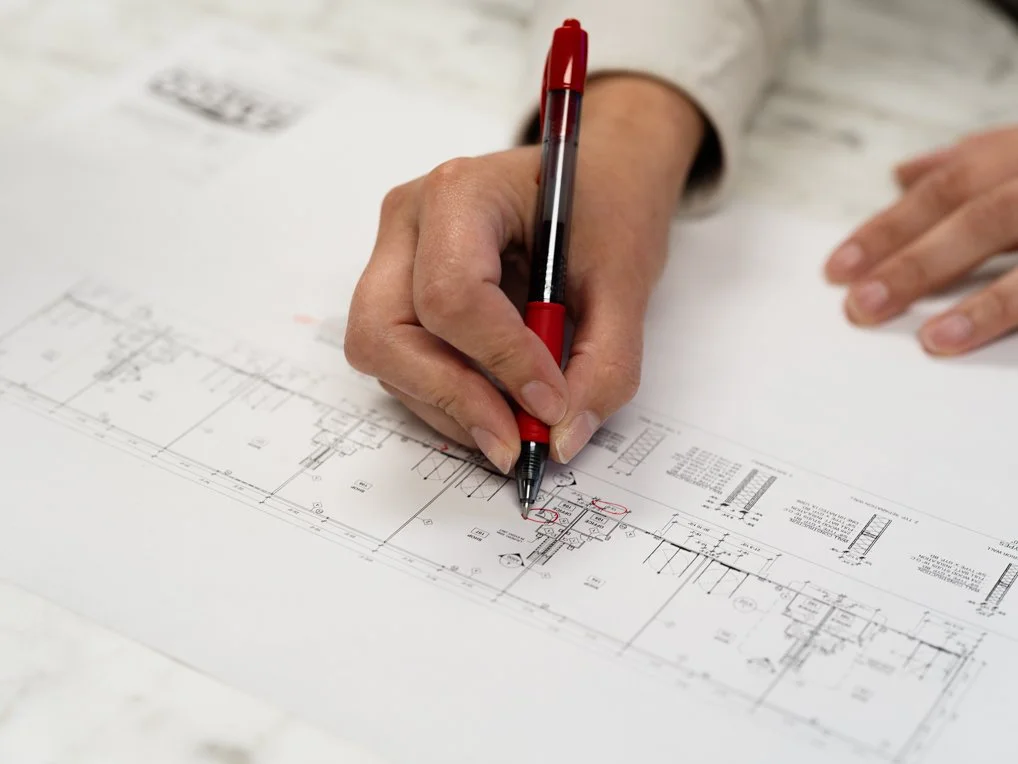
Far from cookie-cutter designs, today's pre-engineered steel systems are fully customizable. Advanced BIM (Building Information Modeling) software allows architects to integrate custom steel geometry seamlessly into complex design plans.
Architects can design multi-story structures, incorporate dramatic clerestory lighting, and specify varied roof slopes, complex gables, or curved accent features. Furthermore, steel framing easily accommodates massive openings, enabling large accordion glass doors, overhead doors, and dramatic window wall configurations that create seamless indoor-outdoor transitions.
Engineering for Tough Performance and Longevity
Architectural beauty must stand the test of time. Steel offers superior structural integrity compared to wood or traditional masonry, offering resistance to seismic activity, extreme wind loads, heavy snow, and fire.
For architects, designing with steel means crafting spaces built to last for generations with minimal structural maintenance. Pre-engineered systems also eliminate concerns over warping, termite damage, or rot, preserving the building’s structural and aesthetic integrity over its entire lifecycle.
Energy Efficiency Meets Modern Architecture
Modern energy codes require stringent performance standards. PEMBs excel in thermal performance through engineered wall and roof systems designed specifically for high-R-value insulation.
Insulated Metal Panels (IMPs), for example, provide structural framing, weather barrier, and continuous insulation in a single prefabricated component. This allows architects to achieve clean, contemporary exterior aesthetics while meeting or exceeding strict energy efficiency standards.
Redefining the Possibilities of Steel
Pre-engineered steel is redefining how architects approach commercial, industrial, and institutional projects. By blending financial efficiency with limitless design potential, PEMBs allow architects to deliver sophisticated, high-performance buildings without compromising their creative vision. When budget meets ambition, pre-engineered metal structures provide the ultimate framework for success.