
How Pre-Engineered Metal Buildings Elevate Modern Architectural Design
For decades, pre-engineered metal buildings (PEMBs) were associated with plain gray boxes, industrial warehouses, and utilitarian storage sheds. However, the modern architectural landscape has fundamentally changed. Today, advanced engineering and material innovation have turned pre-engineered metal structures into one of the most flexible, expressive, and efficient mediums available to architects. Rather than restricting creative vision, pre-engineered metal systems give designers the freedom to push boundaries while keeping projects on schedule and within budget.
Unmatched Layout Flexibility with Clear-Span Engineering
One of the greatest creative challenges in commercial architecture is managing structural supports. Traditional timber or concrete frames often require a forest of load-bearing interior columns, limiting open space and dictating interior floor plans.
Pre-engineered steel structures solve this problem through high-strength clear-span frame design. Capable of spanning over 200 feet without interior support columns, metal framing gives architects a completely blank canvas. Whether designing a modern community facility, a high-end commercial showroom, or an open-concept office space, designers can craft spatial layouts unencumbered by structural obstacles.
Aesthetics Beyond the Metal Sheet
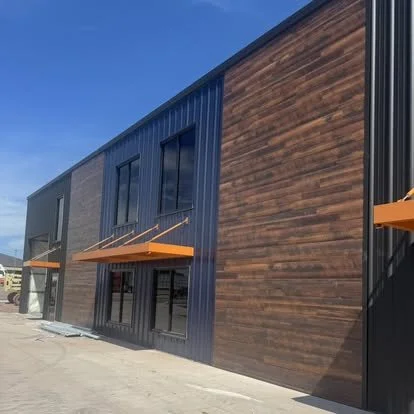
A common myth is that metal buildings must look like metal buildings. In reality, steel primary frames easily integrate with virtually any exterior building material. Architects can seamlessly combine steel framing with glass curtain walls, insulated metal panels (IMPs), masonry, stone veneer, composite wood, or architectural stucco.
By blending the structural efficiency of steel with high-end exterior finishes, architects achieve striking, modern aesthetics. Custom roof pitches, parapets, canopy overhangs, and expansive window glazing allow metal buildings to fit naturally into upscale urban environments or pristine natural landscapes.

Speed and Precision in the Design-Build Process
Architects frequently face the double bind of tight client timelines and strict budgetary constraints. PEMBs streamline the transition from concept to construction. Because structural components are pre-engineered using advanced 3D modeling and computer-aided manufacturing (CAM), component fitment is precise and off-site fabrication happens in tandem with site preparation.
This precision reduces design revisions, minimizes site waste, and significantly shortens construction schedules. For architects, faster project completion translates to higher client satisfaction and lower operational risks.
The Modern Architect’s Sustainable Choice
Sustainability is no longer an option—it is a core requirement of modern architecture. Pre-engineered steel is inherently eco-friendly. Structural steel is 100% recyclable, and modern PEMBs easily integrate cool-roof coatings, high-efficiency insulation packages, and renewable energy systems like rooftop solar arrays.
Elevating the Built Environment
Pre-engineered metal structures are no longer just a functional choice; they are an architectural asset. By offering structural freedom, endless aesthetic customization, and unmatched efficiency, pre-engineered steel empowers architects to design bolder, smarter, and more resilient buildings for the future.